
The History of Sherborne House - Part 2
The House Purchased by Sir Henry Seymour Portman, 1720
On 8 November 1720 John Abington's eldest son George sold Sherborne House to Sir Henry Seymour Portman for £1155. There survives a lengthy document describing in some detail of the plot purchased. '... all that capital messuage or dwelling house ... that parcel of land enclosed with a stone wall ... containing by estimation 6 acres ... and a plot of land where a Dovecote did formerly stand ... Gardens, Orchards and Backsides to the said capital messuage ... and all those Outhouses adjoining the said enclosed land on the west side ... used for malting houses formerly for dwelling houses ... And also the Barn, Stable, Brewhouse, Coach house and Backside thereunto adjoining ... lying and being within the Borough of Newland ... bounded by the King's Highway to the north [Coldharbour] ... and with a street called Newland Street on the south side thereof.' A note is added to the document - in what appears to be the same handwriting - noting the description 'does not extend to the single field on the other side of Newland Street' but that confirmation as to the purchase of this 'field . . . containing about 1 acre' was to be found later - in a document of 1753. This is the 'Paddock Garden' of today, which was formerly opened by Alan Titchmarsh on 17 October, 2005.
What is of interest here is the brief statement found inserted on the Ladd survey of 1735 relating to the row of houses along the south side of Newland opposite Sherborne House; shown, 'described,' by means of a distinctive pale cross-hatching. We read that 'The houses described thus ... have been destroy'd since 1735 and not rebuilt.' We may take it that they were demolished as to both improve the view of Sherborne House - and to provide for what we might perhaps describe as a 'horse park.' Such implies the eviction of the occupants but we do not know where they went.
In 2004 I organised a 'Finds Picking' exercise watching for those man-made materials uncovered during the clearance of this plot on the south side of Newland which had been the tennis courts for Lord Digby's School (see below). And this exposed a deep medieval well together with a range of medieval and later pottery shards, many Coke tins and, not least, several pieces of Roman tesserae. The ground was very disturbed and it was on re-reading Helen Thompson's History of the School was reminded as to the fact that a bomb dropped here in the lower part of the plot in the air raid across Sherborne in 1940. And which did not explode.
The House Re-Built
Henry Seymour Portman bought the House and was to demolish, and to rebuild in the latest style, the main part of the medieval mansion; his wealth in large part owed to the slave trade. He commissioned Benjamin Bastard of the Blandford Forum family of architects and craftsmen (who were largely responsible for the rebuilding of Blandford after the Great Fireof 1731) to build the present Palladian edifice. An Inventory drawn up in 1726 in the name of the Housekeeper, listing every room, its decorations and its furniture, is filed in the Public Record Office at Kew. Polly Legg is certain the handwriting is indeed that of Benjamin Bastard who owned a house in Sherborne, formerly the Antelope Inn, on the north side of Greenhill.
The 1726 Inventory
One of the remarkable things about Sherborne House is that so much of the original fittings, plasterwork and panelling are still in place. The room-by-room description found here in the 1726 Inventory - and which includes the colours of the walls and the hangings - presents a 'state of the art' prestige construction following those principles set out by the Italian designer Palladio. They closely reflect the 'hierarchy' of rooms promoted by the famous French architect Blondel - the house to serve as an hötel, to 'host' guests; a well-appointed mansion that was both a stylish residence and a business premises. And (as noted above) there is a 'lost' second floor listed above the west wing the date of the demolition of which remains - at least as yet - not known. The House was conveniently sited between the Portman estates at Bryanston in Dorset and Orchard Portman in Somerset.
Henry Seymour Portman was the first to bear both family names, that is Seymour inherited from his father Sir Edward Seymour who was descended from the Edward Seymour who had been Lord Protector of England whose hapless sister Jane married Henry VIII. His nephew Edward VI died as a boy of 9; it is in his name that the King's [Grammar] School (now Sherborne School) holds its charter. He inherited the name Portman from his cousin Sir William Portman of Orchard Portman in Somerset who had acquired the mansion at Bryanston - and who died childless.
Henry Seymour Portman was also childless and was to remain so. Widowed, he married Meliora Fitch probably in 1715; he was over 70, she, 17. In the Sherborne House hallway the Fitch arms are found combined with those of Portman - that is, the three leopards impaled with the Portman fleur de lys. He is taken as being responsible for the building of the present Palladian House but it is clear from his Will that it was not finished at his death.
Henry Seymour Portman died in 1728. In his will he left money 'for the repairs of my said Mansion House and Gardens at Sherborne ... for the servants' wages there and for painting the staircase.' We may take that the painted staircase by James Thornhill was thus not yet finished. It is noted here that the brass lamp standards fitted to the newels of this Grand Staircase were purchased and presented to Lord Digby's School by Miss Hodgson on her retirement in 1963. She taught Maths at Lord Digby's School (see below). And these lamps were to assist in the 'illumination' of the ceiling and wall murals.
The Earliest Surviving Plan of Sherborne House
The earliest surviving map of Sherborne, that of 1733, provides us with the earliest known plan of Sherborne House. Based on what was clearly a professionally conducted survey is one to which attention is immediately drawn to Sherborne House which presents a plan rather different from that of today. Just two years later we have the Ladd survey of 1735 which is clearly based on another survey but which 'confirms' the distinctive plan of Sherborne House. And also of note is that there is no garden wall separating the House from Newland at this time and that we are presented with a routeway leading from the Stable block of the House north to Coldharbour; in the 1850s we know this was called 'Parson's Path.'
Sherborne House presents a plan which includes a lengthy 'wing' to both east and west and at the rear of the house we note an 'annex' presenting two more rather shorter east and west wings. Such drew attention to those surviving continental Palladian-style mansions which present single storey colonnades used for purposes of shelter - and storage. Careful inspection of the wall structure presented at first floor level either side of the house is one to reveal traces of these earlier structures. And such was fully confirmed by Dr Anthony Bruce leader of the Somerset Buildings Group who paid a visit to the House in 2004. 'The Portmans were kingmakers' he comments 'they could reputedly ride from Taunton to London without leaving their own land ... it can be imagined the Digbys were not sad when the House was sold and down came the colonnaded arches deprived of their practical purpose of easing the endless loading and unloading of a travelling family.' And which draws attention to the 1726 Inventory as recording 'Mr Portman's bed chamber' on the ground floor. There is clearly further potential in the exploration of these lost wings - and the role of that lost extension at the rear of the House which is also 'unrecorded' in the Inventory.
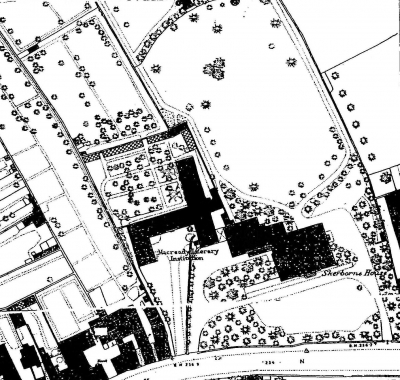
The work carried out after 2008 by Radcliffe Homes was to include the demolition of the rear 1960s wing of the House (see left) and the construction of an outside staircase - a fire exit. Such was to expose elements of the complex architectural remains presented in the north-facing rear wall of the House. And which is (or was in 2008) 'accessible' through the doorway on the top floor of the Portman mansion which, on opening, revealed a 'double' back wall, with a staircase fixed to the inner wall, a number of bricked-up windows, and a former passage which had clearly given access to the lost second floor of the medieval west wing. In short, we are presented here with what we might describe as 'architectural archaeology' and which certainly invites informed 'reading.' Not least, in relation to the plans presented by those two maps of the 1730s.
Henry Seymour Portman died in 1761 leaving Sherborne House to his nephew also Francis Seymour, brother of Edward, Duke of Somerset. Francis Seymour's eldest son, Henry, spent most of his life in Paris where his goods and chattels were confiscated during the Revolution - his papers are still in the Archives Nationales. 1877 Ordinance Survey.